1008 Edenburghs Keep Dr. Knightdale, NC 27545
Easy Main-Level Living with Two Primary Suites in the Heart of Knightdale
General
Two primary suites on the main floor
Convenient first-floor living
Large fenced backyard with wooded backdrop
Above-ground pool with surrounding deck
Enclosed back porch, perfect for entertaining
Large private lot
Spacious second-floor bedrooms with large closets
Bonus room on the second floor
Spacious kitchen with abundant cabinetry and pantry
Hardwood floors throughout the main living areas
Plantation shutters throughout
Attached two-car garage with shelving and workbench
Large storage shed with ramp
Covered front porch
Laundry on the main floor
Generous second-floor hallway storage closet
Professionally cleaned prior to listing
Carpets professionally cleaned prior to listing
House exterior and roof professionally power washed prior to listing
New crawlspace vapor barrier (2026)
Gas water heater (2023)
HVAC units (approx. 2018)
Roof replaced in 2016
Added gutter guards
Conveniently located just 20 minutes from Downtown Raleigh
Close to highways, shopping, dining, parks, and everyday conveniences
Exterior
Private outdoor living
Classic brick front exterior
Covered front porch with railing and seating area
Established landscaping
Dormer windows
Bay window
Expansive front lawn
Enclosed back porch
Large fenced backyard backing to mature trees
Private wooded setting
Above-ground pool
Deck with direct pool access
Spacious storage shed with ramp and garage door
Living Room
Hardwood flooring
Gas-log fireplace with mantel & tile surround
Ceiling fan with light
Plantation shutters
Crown molding
Smooth ceiling
Kitchen
Large kitchen
Ample cabinetry for storage
Granite countertops
Ceiling fan with light
Window above sink for natural light
Refrigerator, electric range, dishwasher
Built-in microwave over range
Large pantry with light
Hardwood flooring
Access to garage
Crown molding
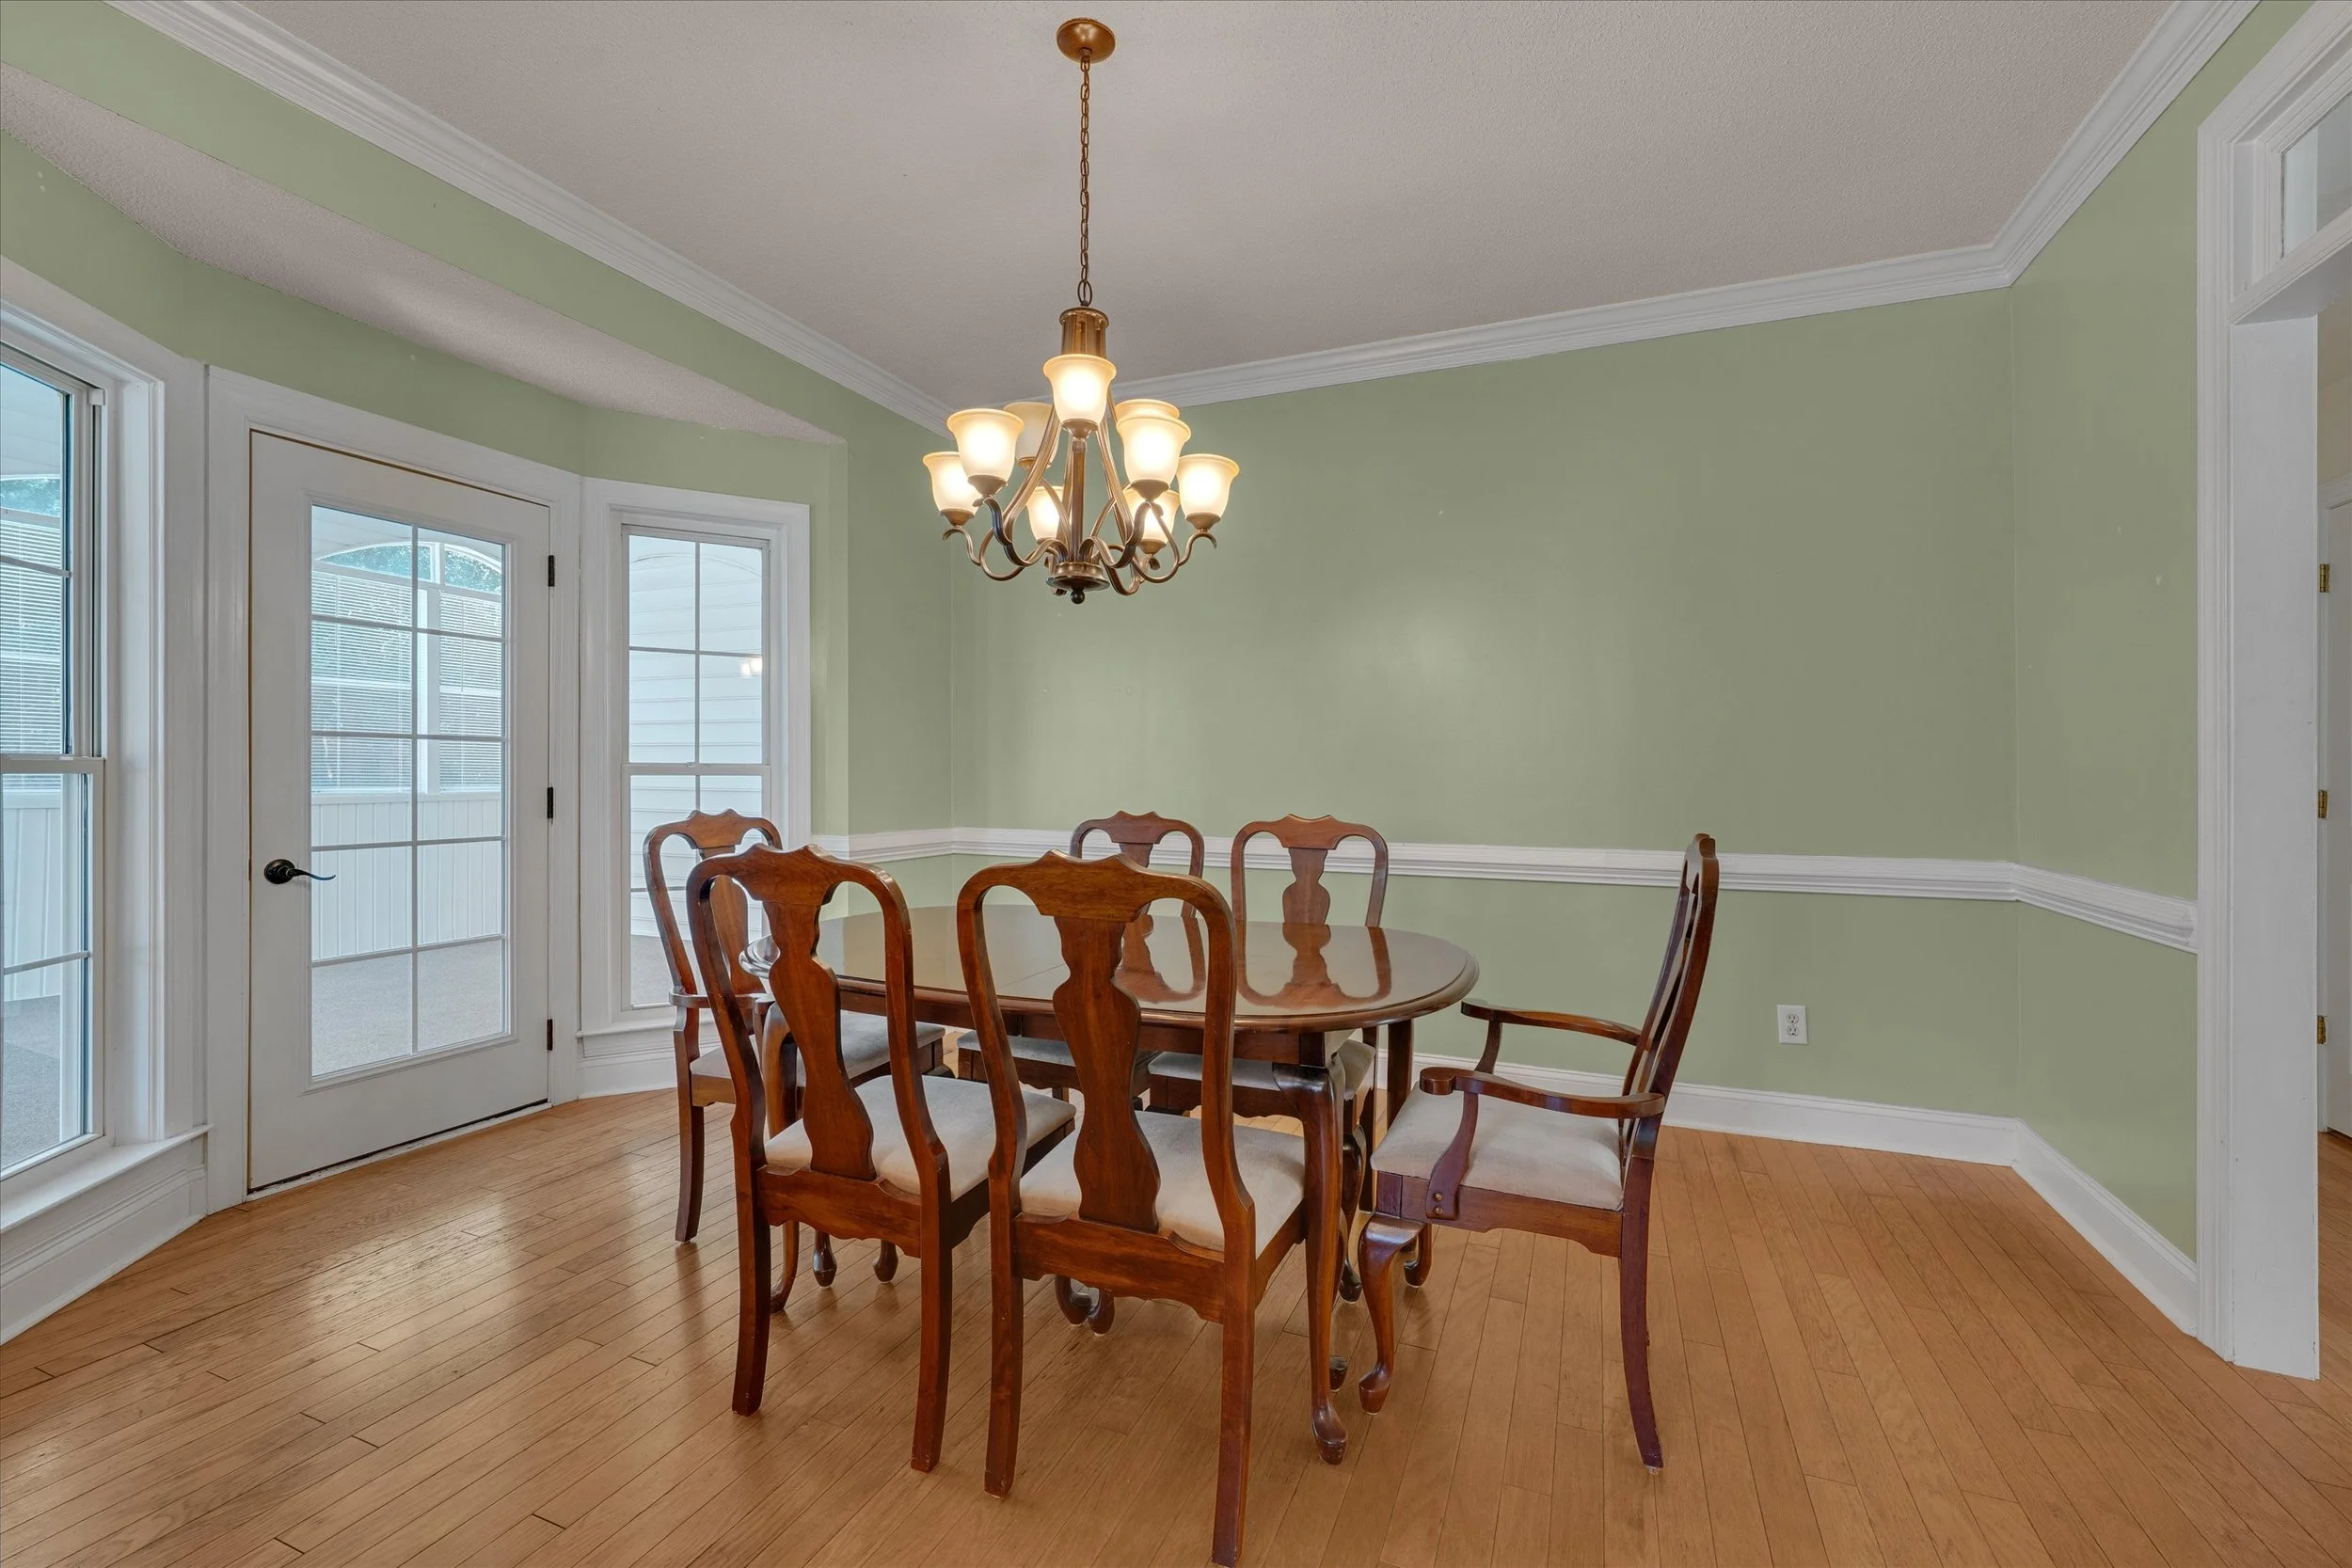
Dining room
Bright dining area
Hardwood flooring
Transom window over doorway
Chair rail & crown molding
Glass-paneled door by large windows
Access to enclosed porch
Primary Suite #1 (Main Floor)
New ceiling fan with light (2026)
Bay window providing abundant natural light
Plantation shutters
Private ensuite bath
Dual vanities with mirrors
Walk-in closet with shelving
Cabinetry for storage
Shower/tub combination
Primary Suite #2 (Main Floor)
Accessible primary suite addition
Adjoining flex room ideal for an office, nursery, or exercise space
Plantation shutters
Closet
Ensuite bathroom
Dual vanities with mirrors and medicine cabinets
Tiled walk-in shower with framed glass enclosure
Two handheld shower heads
Built-in shower bench
Private toilet nook with window
Tiled flooring
Large walk-in closet with wooden shelving
Linen closet
Bedroom #3 (2nd Floor)
Dual closets with abundant storage space
Ceiling fan with light
Blinds
Full Bathroom #3 (2nd Floor)
Vanity with mirror
Shower/tub combination
Bedroom #4 (2nd floor)
Spacious bedroom with adjoining flex room
Ideal for multigenerational living, guests or a private retreat
Dual closets with abundant storage space
Ceiling fan with light
Plantation shutters
Dormer windows
Bonus Room/Flex Space (2nd Floor)
Adjoining bonus room/flex space off bedroom #4
Perfect for a home office or media room
Attic storage access
Enclosed Back Porch
New ceiling fan with light (2026)
Large enclosed porch overlooking backyard
Wall of windows providing abundant natural light
Arched transom windows
Blinds
Garage
Attached 2- car garage with shelving
Workbench
Door to backyard
Gas water heater (2023)
Direct access to kitchen
Utilities
Electric - Duke Energy
Water/Sewer - City of Raleigh
Trash/Recycling - Town of Knightdale
Gas - Enbridge